Follow Us:
Call Us: +91 7899427019

Project Enquiry & Requirement Analysis

Understanding your project begins with a detailed enquiry. Our team gathers complete information including location, land size, intended usage, budget, and timelines. We also review essential data like soil reports, utility access, and site conditions.

Once the basics are clear, we conduct a site visit (if required) to assess feasibility and note any constraints. This helps us define the exact scope of work—structural needs, building dimensions, load requirements, mezzanine levels, and special features.

The outcome of this stage is a clear roadmap that aligns your expectations with technical possibilities, ensuring a smooth start to the PEB project.
Preliminary Design, Engineering & Quotation

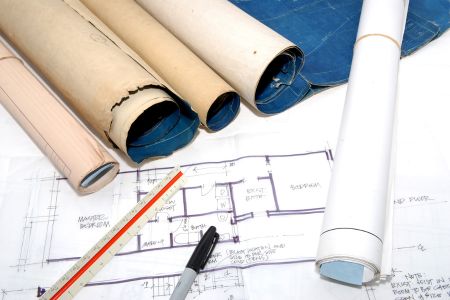
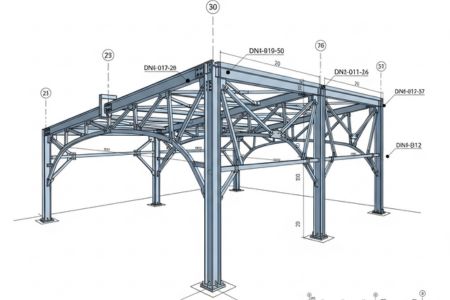
With the requirements established, our engineering team prepares a preliminary design. This includes conceptual layouts, member sizing, roof slope calculations, and bay arrangements. We also consider wind, seismic, and environmental factors to ensure safety and compliance.

After the concept is validated, we prepare a detailed BOQ (Bill of Quantities) covering steel members, sheeting, fasteners, insulation, and accessories. The commercial proposal is then shared with clear pricing, timelines, and inclusions.

This stage helps you visualize the project and make informed decisions before final approval and contract signing.

Detailed Engineering & Structural Drawings

Once the contract is awarded, we begin the detailed engineering phase. Structural analysis is carried out using advanced tools to finalize frames, rafters, columns, bracings, purlins, and girts. Every member is designed based on the load conditions and site requirements.

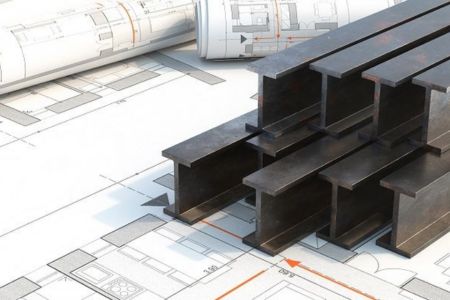
Our team then prepares GA (General Arrangement) drawings, floor plans, elevations, and detailed sections. These drawings undergo client/consultant review for approval. We also coordinate foundation and anchor bolt plans with civil teams.

The result is a precise engineering package that ensures clarity, accuracy, and readiness for fabrication.

Material Procurement & Scheduling

After drawings are approved, material planning begins. We prepare detailed cutting lists and material schedules for plates, sections, bolts, sheeting, and accessories. Long-lead items are sourced in advance to avoid project delays.

Our procurement team works with trusted suppliers to ensure consistent quality of steel, fasteners, and finishing materials. Every material is coordinated based on the fabrication and erection sequence to ensure smooth workflow.

This stage focuses on efficiency—optimizing cost, timelines, and resource availability.

Fabrication of Steel Components

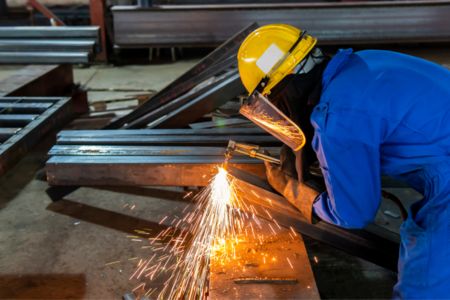
The fabrication process begins in a controlled workshop environment. Steel plates and sections are cut using CNC/laser machines as per shop drawings. Precision drilling, welding, forming, and assembly of members follow strict industry standards.

Each component—rafters, columns, purlins, bracings—is fabricated with accurate measurements. Marking and tagging are done to ensure easy identification during erection. This reduces confusion and speeding up site assembly.

High-quality fabrication ensures structural strength, durability, and alignment with engineering specifications.

Quality Control & Pre-Dispatch Inspection

Before dispatching materials to the site, thorough quality checks are performed. Dimensions, weld strength, bolt hole accuracy, and coating thickness are inspected and recorded.

NDT (Non-Destructive Testing) is carried out for critical welds. All materials are matched with mill certificates, ensuring full traceability. A final inspection is conducted before materials are packed for transport.

This ensures that every component leaving the factory meets industry standards and project specifications.

Site Preparation & Logistics

Parallel to fabrication, the site is prepared for erection. Foundation works are completed, anchor bolts are installed using accurate templates, and levels are checked to avoid alignment issues during erection.

Materials are transported in planned batches to avoid congestion. Packing, loading, and unloading follow a sequence that matches the erection schedule, ensuring a smooth construction workflow.

Proper site readiness ensures fast, safe, and efficient assembly of the PEB structure.

Erection & On-Site Installation

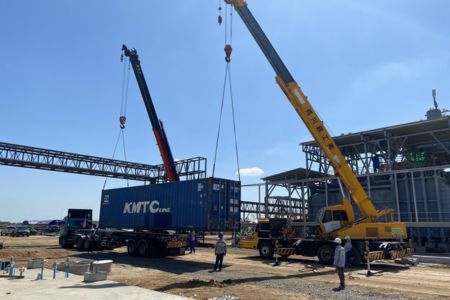
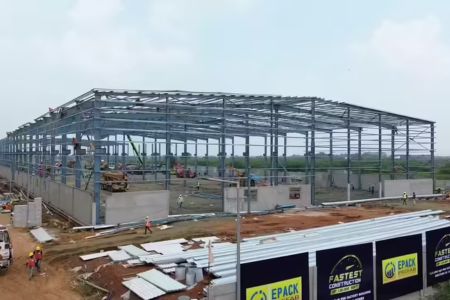
Erection begins with primary members like columns and rafters. Cranes and skilled teams assemble frames with temporary bracing for stability. Once aligned, secondary structures such as purlins and girts are installed.

Roof and wall sheeting, mezzanine floors, canopies, skylights, and accessories are fixed with precision. Final bolt tightening, torque checks, and sealant application ensure proper installation.

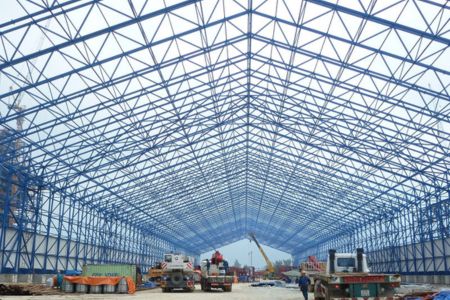
This phase transforms the engineered design into a fully standing structure, ready for utilities and finishing.

Final Inspection, Handover & Support

After erection, final inspections are carried out for alignment, drainage, bolt torque, and waterproofing. Roofing undergoes leak testing to ensure durability.

Once everything is verified, as-built drawings, test certificates, warranties, and maintenance guidelines are handed over to the client. Any punch-list items are quickly resolved before final acceptance.

We continue to support you with after-sales assistance, ensuring long-term performance and customer satisfaction.